The brief
This is the main living room of the same villa as the Open Sky Suite. The family who lives here has one simple rule: evenings are for people, not for screens. They love long conversations, guests who stay late and tea that keeps coming. So the brief was clear from the first meeting: no TV wall. The room should be built around faces, not around a screen.
The design
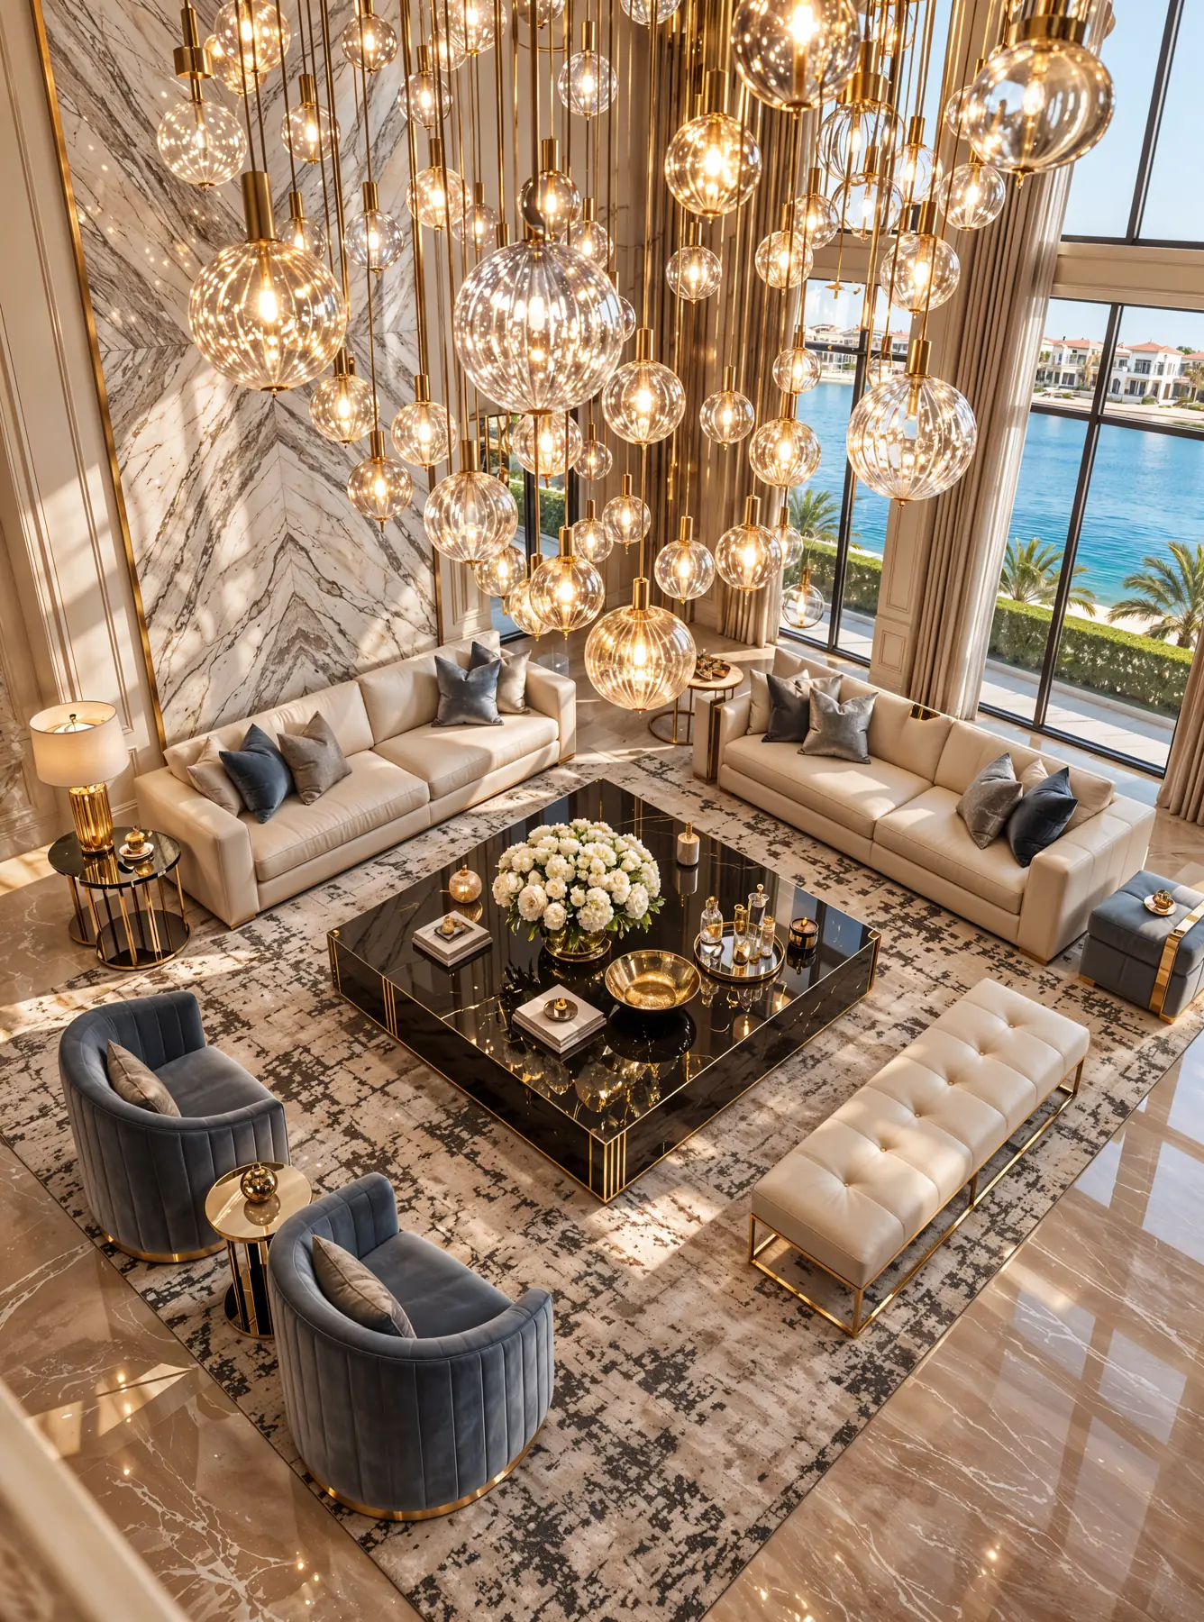
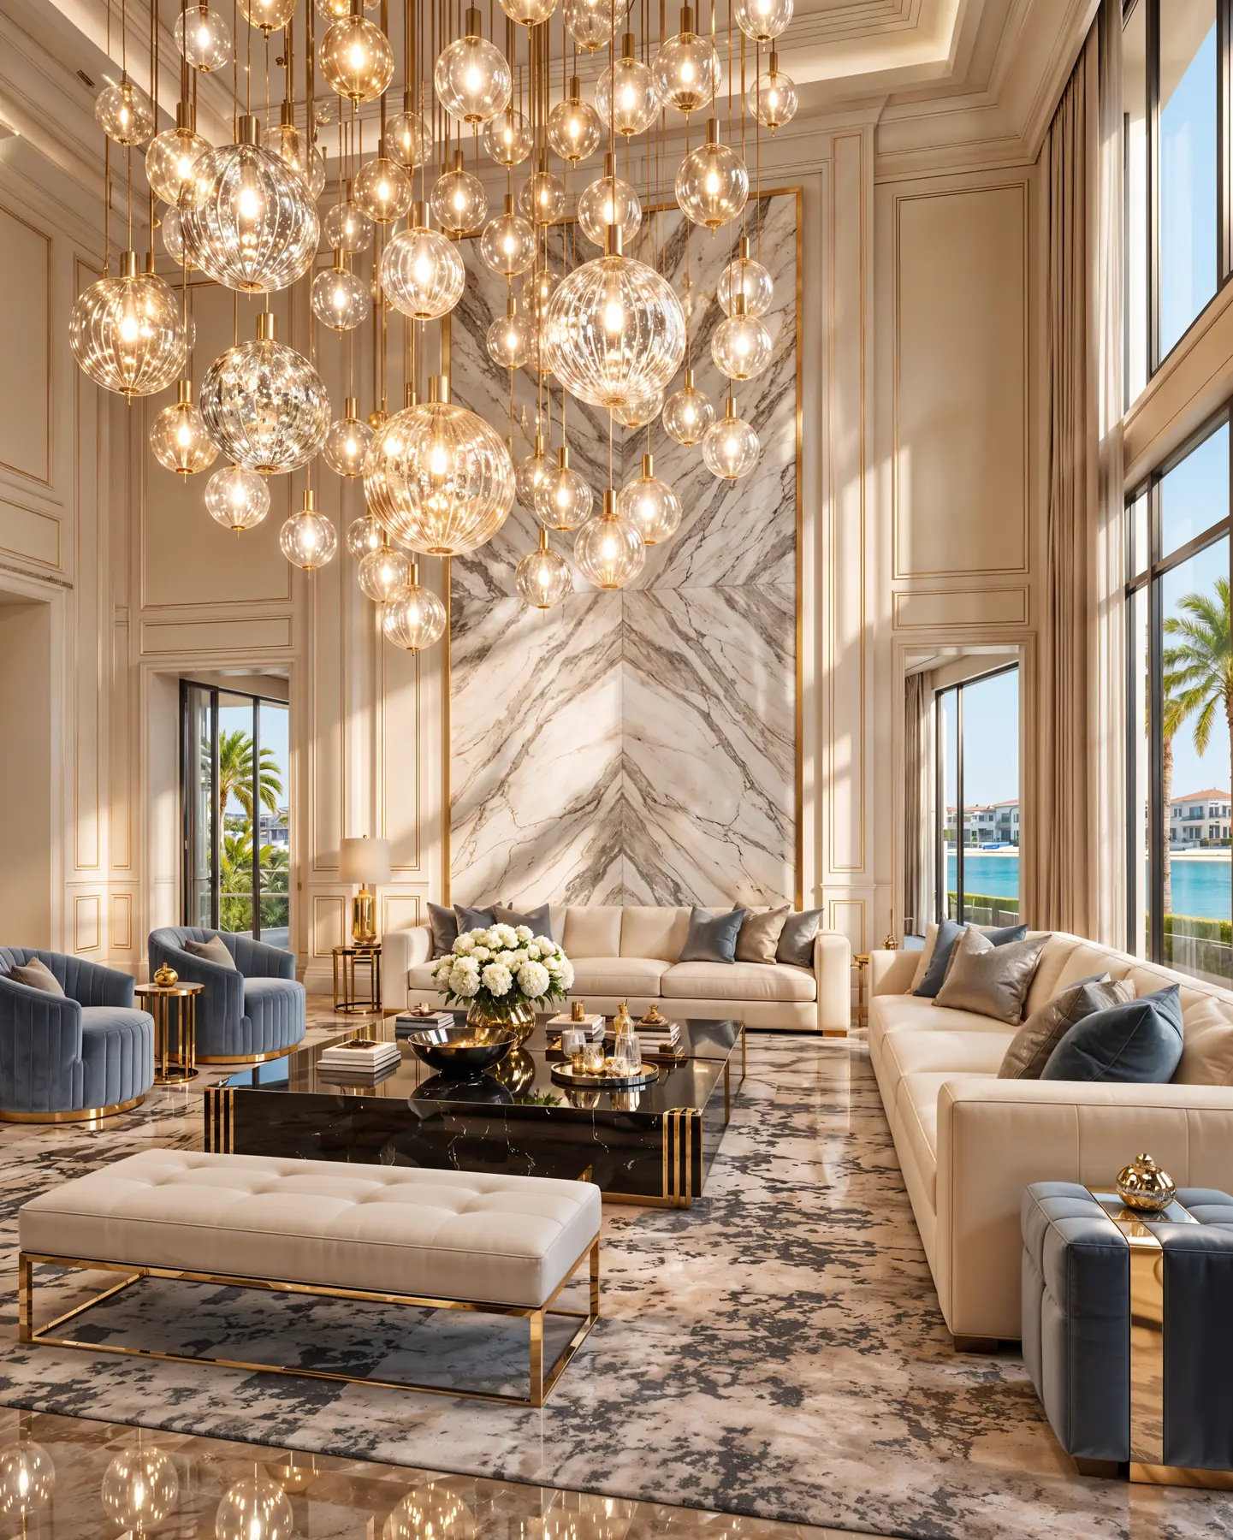
The room, about 110 m², rises to double height, with tall windows opening onto the turquoise lagoon and palms. Instead of a media wall, the focal point is a full-height slab of book-matched white marble in a slim gold frame, which glows in the afternoon sun.
The seating is planned as one big conversation circle. Two long cream sofas face each other across a large square table in black marble with gold inlays, while two channel-tufted armchairs in slate blue velvet and a tufted bench close the square, so nobody sits with their back to anyone. Small gold side tables are always within reach for a cup.
Above it all hangs a cloud of hand-blown glass spheres on long brass rods, filling the double height with warm light at night and making the space feel festive even on an ordinary evening.
Palette and materials
Book-matched white marble, polished crème marble floor, black marble with gold inlays, cream leather, slate blue velvet, brushed gold and brass, hand-blown glass and a soft abstract rug in grey and sand.
Scope
Interior design and 3D visualization.