The brief
The owners of a large plot on Rublyovka, the most prestigious residential area outside Moscow, wanted a house that would feel open and modern without taking anything away from the pine forest around it. Every living space had to look out into the trees.
The design
I designed the house myself from scratch, from the architecture to the facades. It is built on a half-timbered (fachwerk) frame, which allowed whole walls of full-height glass between the structural posts.
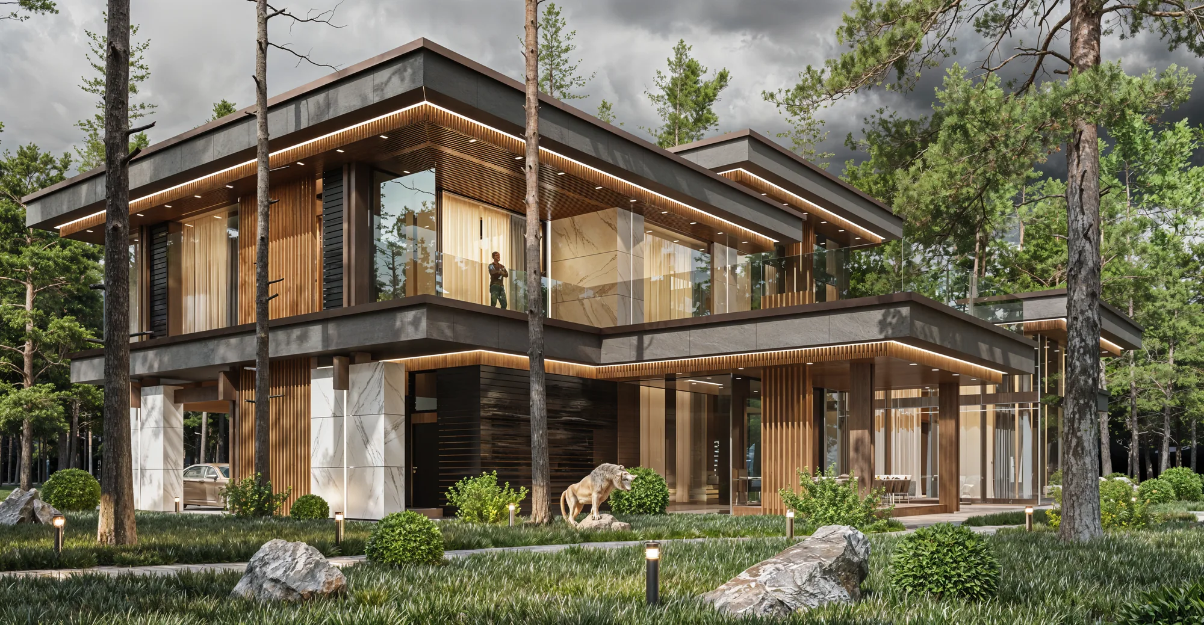
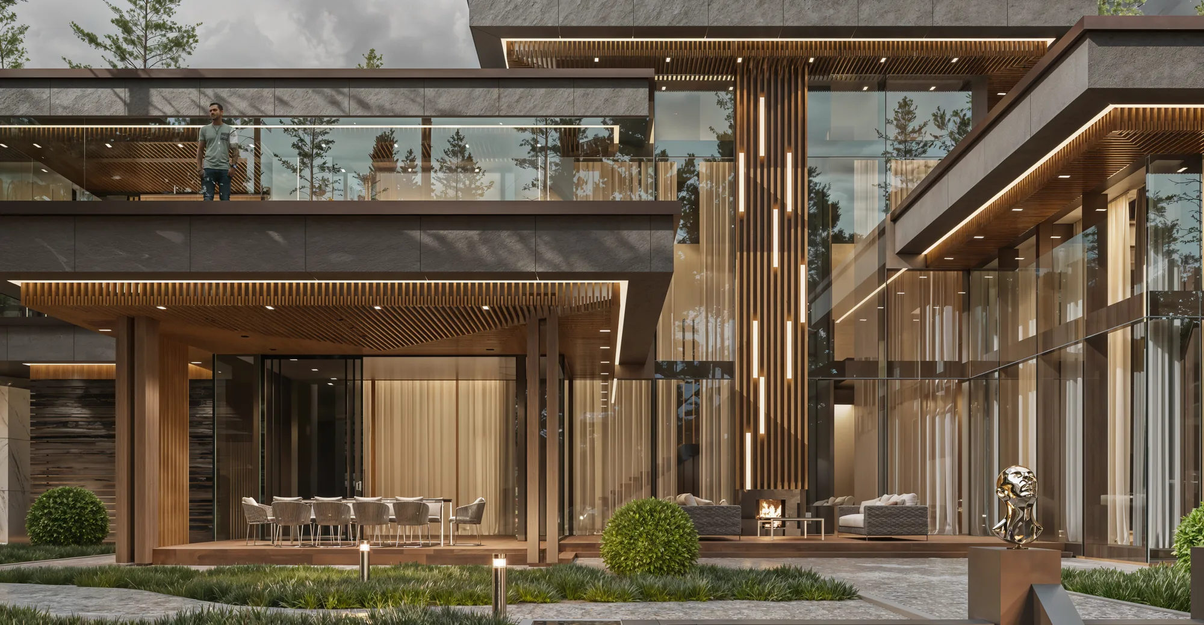
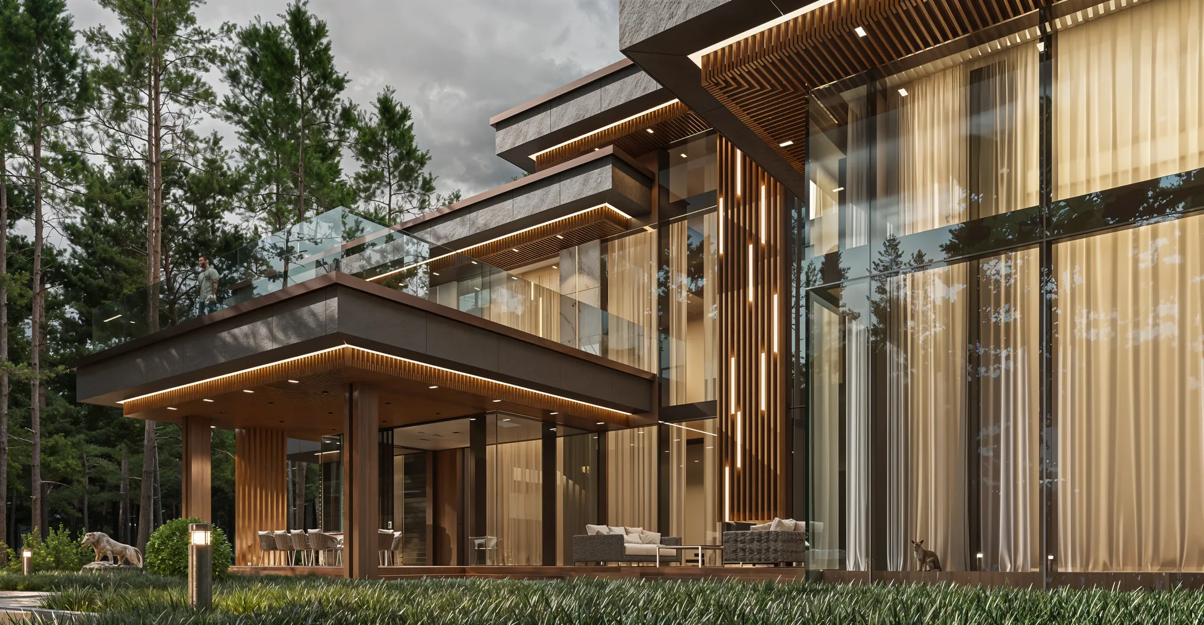
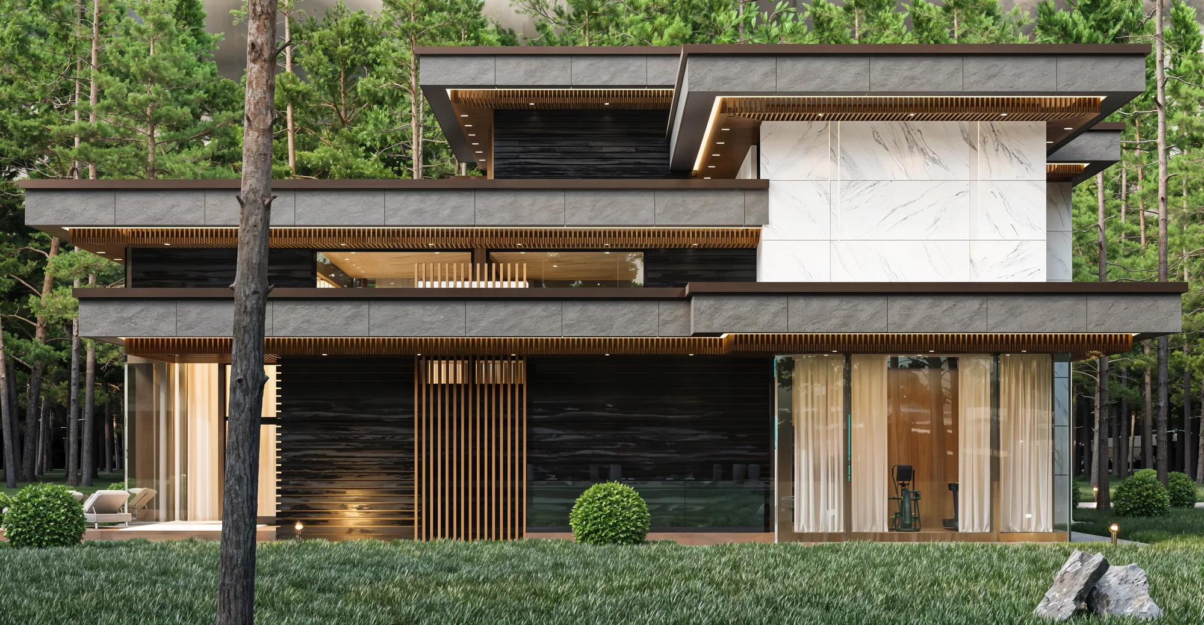
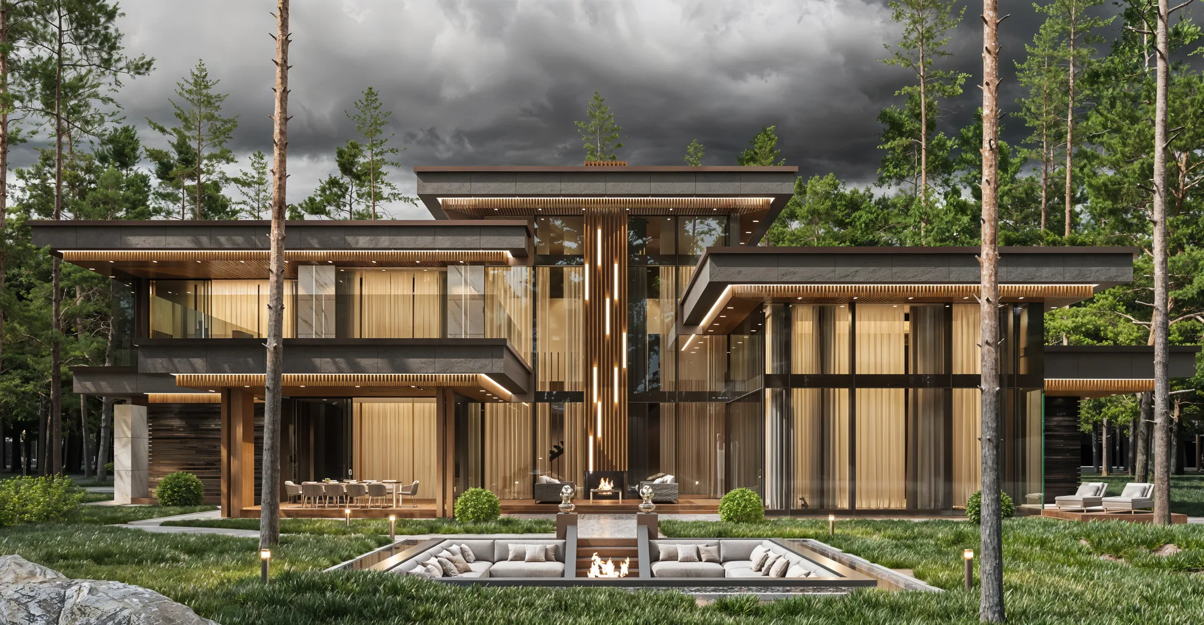
The house is composed of layered horizontal volumes with deep cantilevered canopies clad in grey stone. The underside of every canopy is lined with timber slats and a continuous warm LED line, so at dusk the house glows like a lantern in the forest. A double-height glazed core with a vertical timber fin and light strips marks the centre of the main facade.
Along the garden side runs a covered terrace with an outdoor dining area and a lounge around a fireplace. In front of it, a sunken lounge with built-in sofas and a fire pit is set into the lawn. The entrance side has a carport under a cantilevered first floor, framed by white marble-look columns.
Palette and materials
Grey textured stone cladding, warm timber slats, dark ribbed wood panels, white marble-look porcelain, frameless glass balustrades, bronze trims and warm hidden LED lighting.
Scope
Architecture, exterior design, 3D visualization and design supervision on site.