The brief
The client, a bachelor, asked for something exceptional: a private den on the 42nd floor of Jumeirah Beach Residence, made only for him.
The design
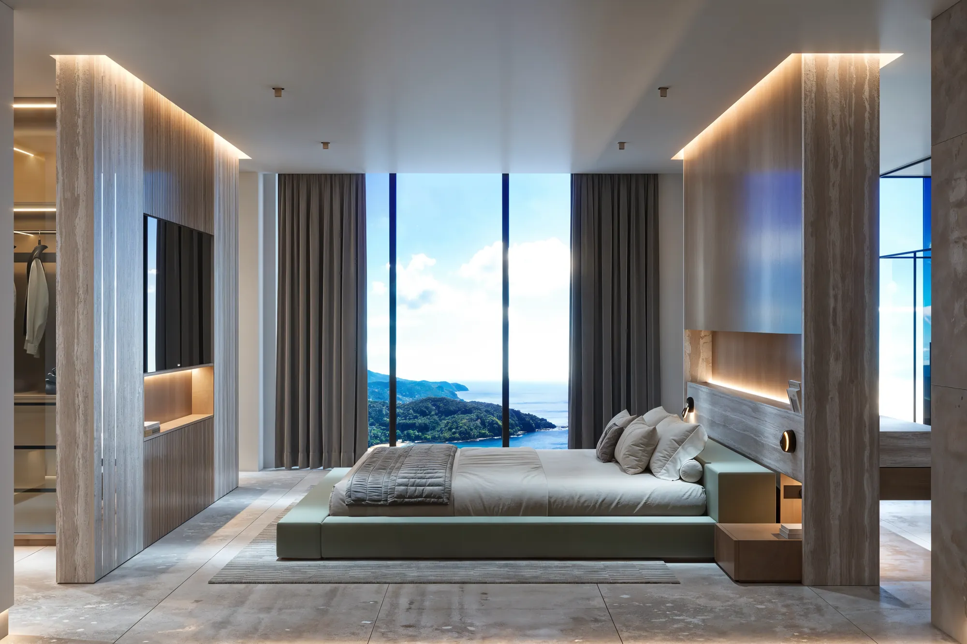
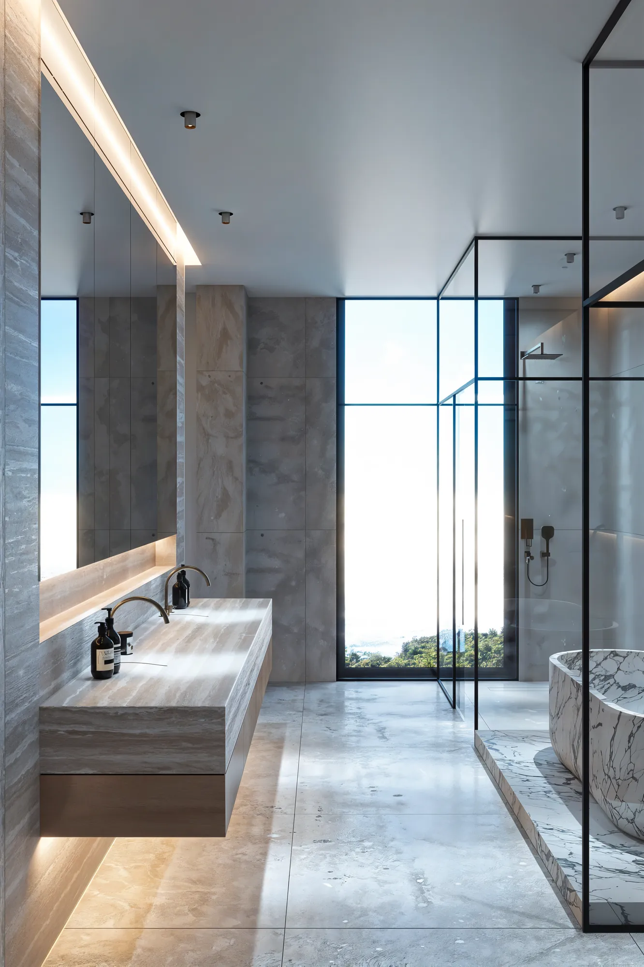
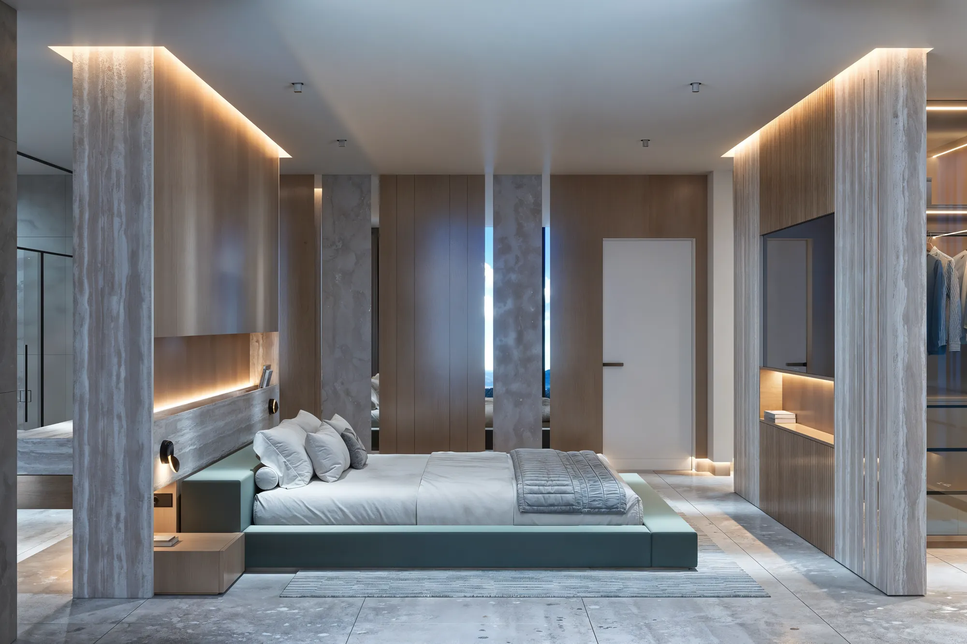
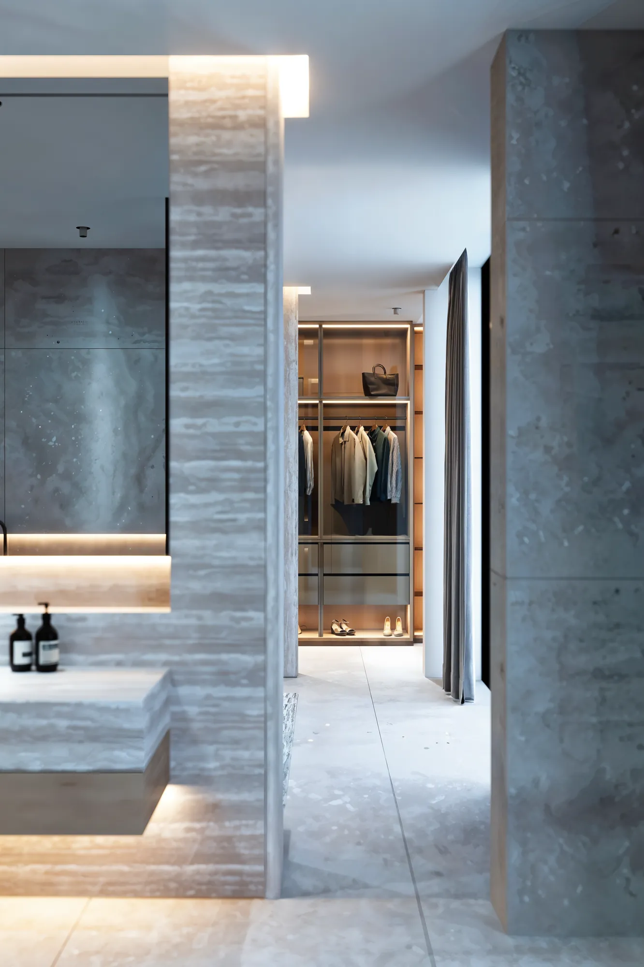
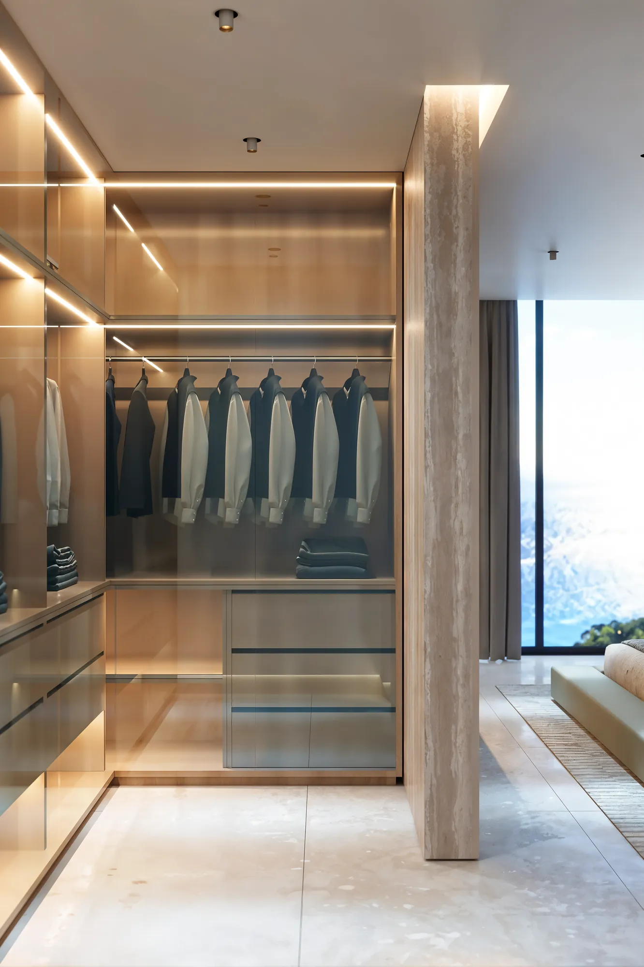
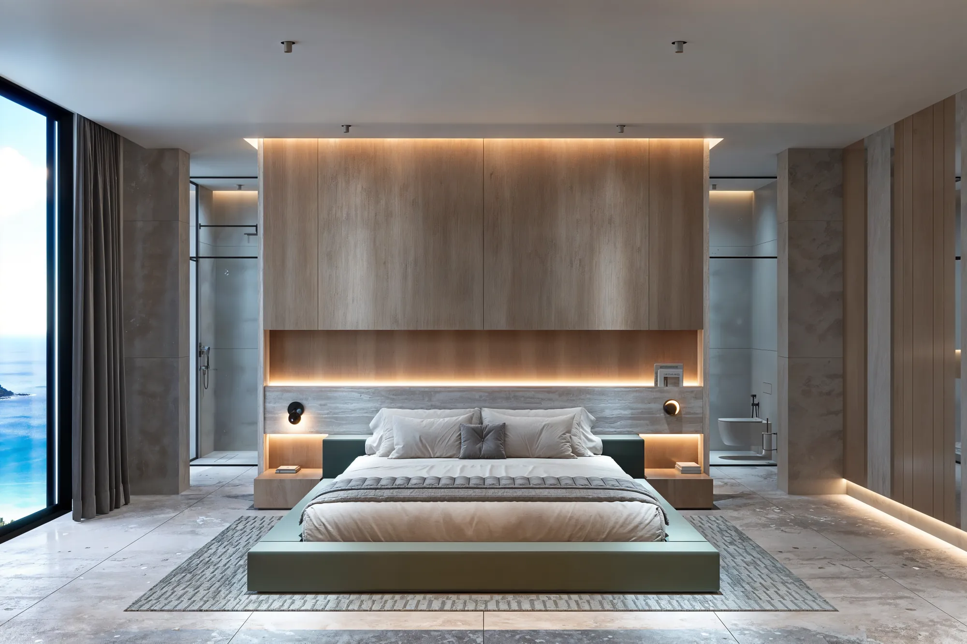
The master suite, about 75 m², is planned as one continuous space where the bedroom, bathroom and walk-in wardrobe flow into each other, framed by travertine-clad walls and floor-to-ceiling windows overlooking the sea.
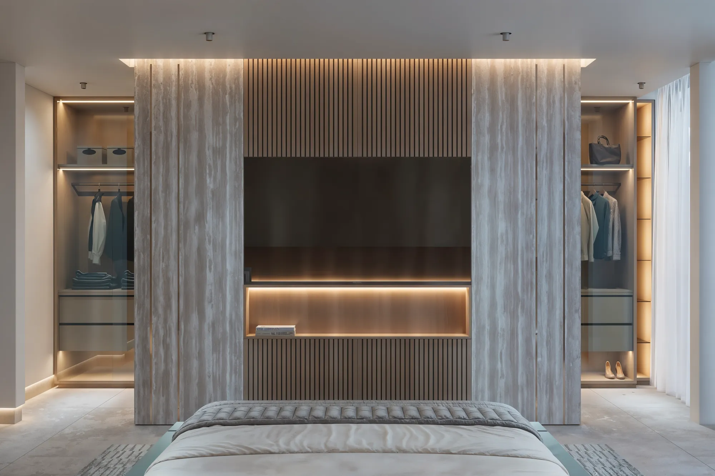
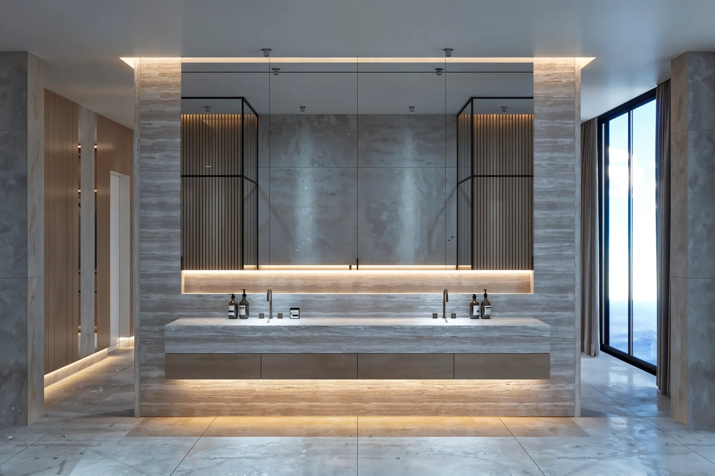
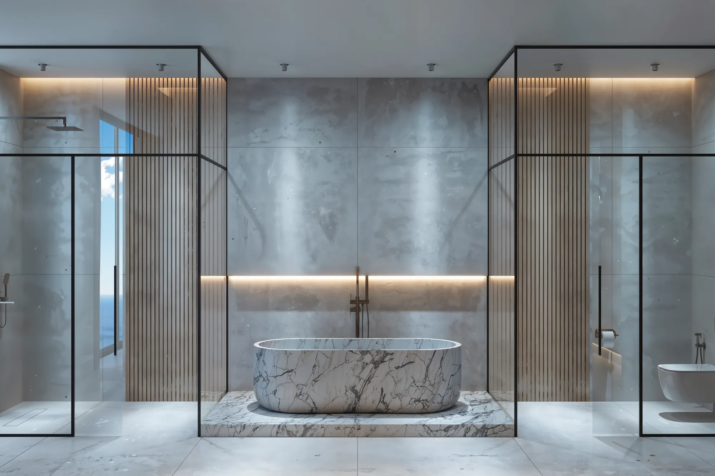
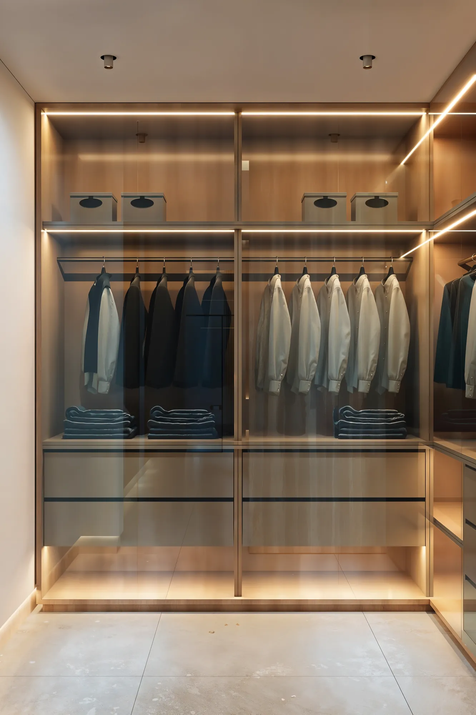
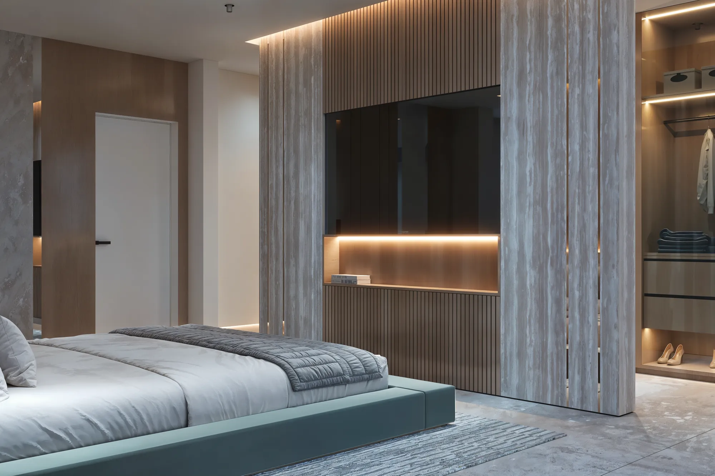
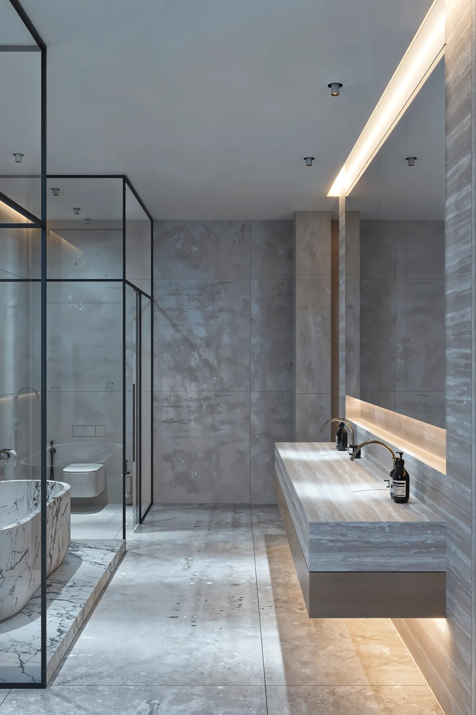
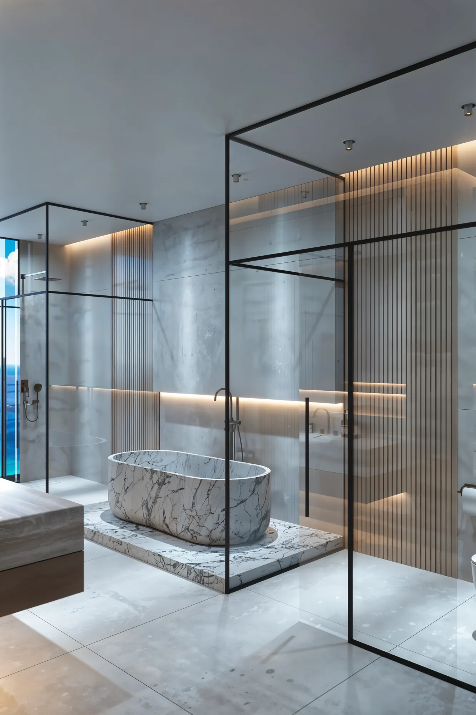
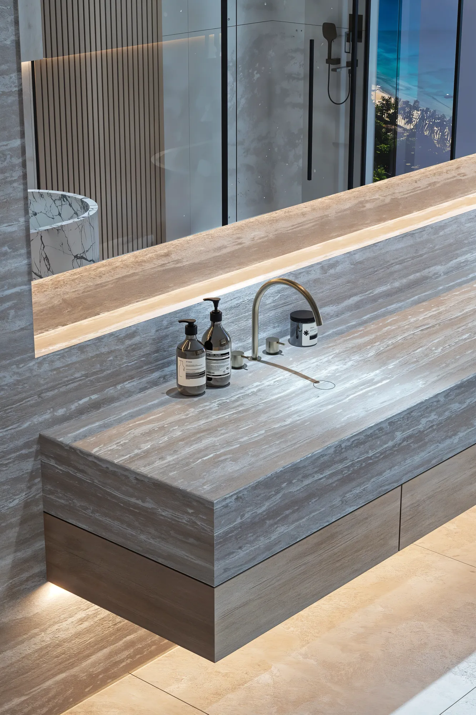
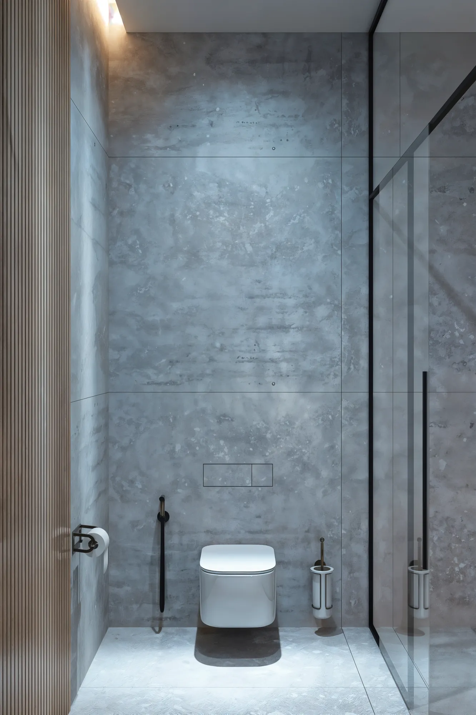
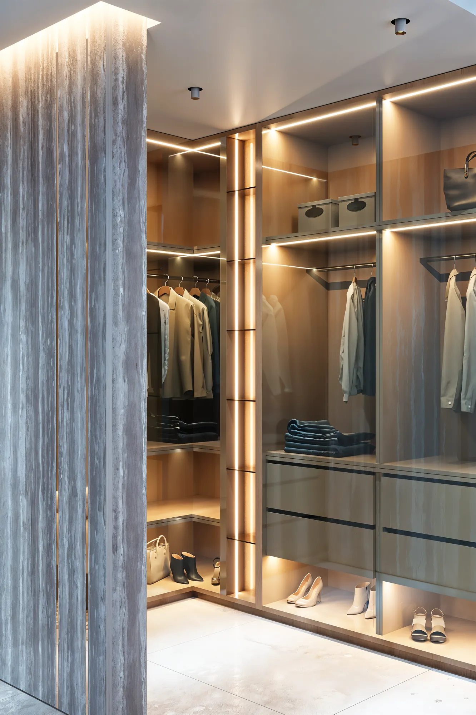
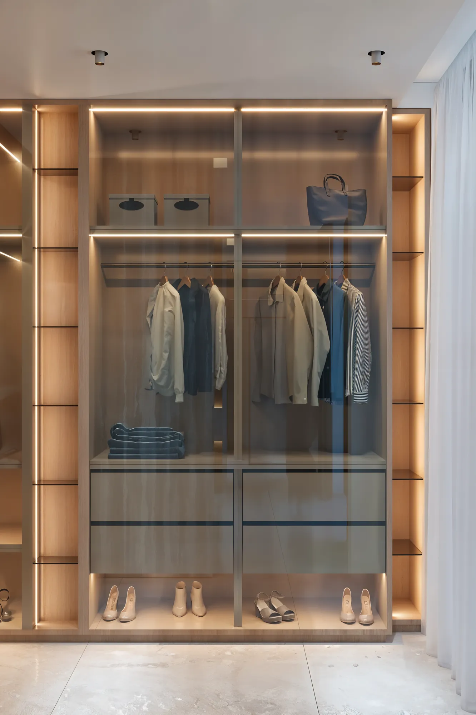
A low platform bed sits in front of a full-height oak wall with a lit niche. Freestanding travertine partitions hold the TV wall and open into a glass walk-in wardrobe. In the bathroom, a solid marble bathtub stands on its own plinth between glass-framed shower and WC zones, facing a floating travertine vanity.
Palette and materials
Travertine, microcement, natural oak, smoked glass in black frames, brushed bronze fittings and warm hidden LED lighting.
Scope
Interior design, 3D visualization, working drawings and design supervision on site.